Countertops in Dayton, OH
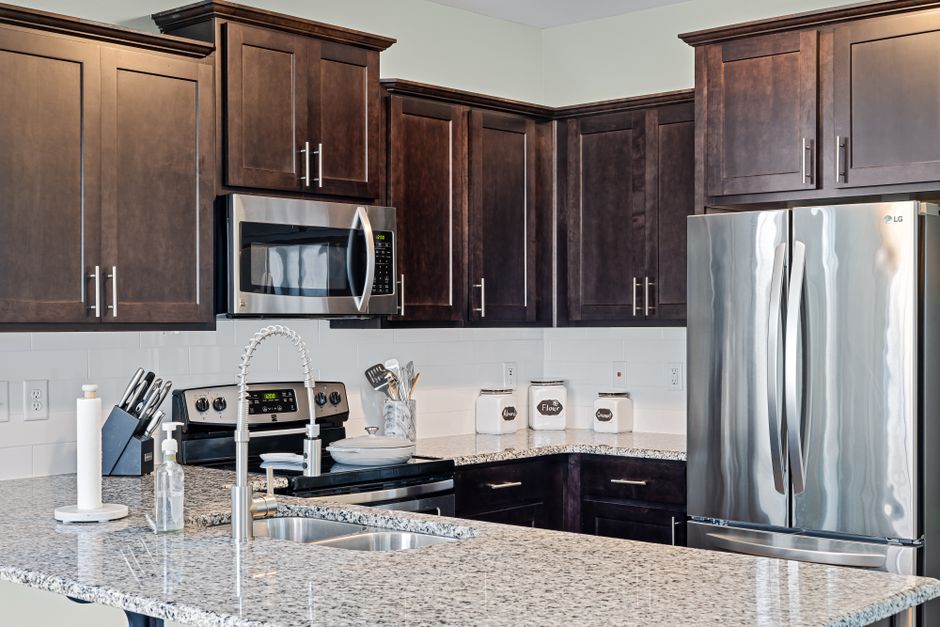
Plain answers about countertops in Dayton, OH homes: choosing materials, getting cabinets ready, living with hard water, winter installs, older floors, and judging a fabricator's work before you sign.
What We Cover
- How do I judge a countertop fabricator before hiring Questions to ask about slab selection, seam layout, edge work, and what is included so you can compare bids fairly.
- What happens between template day and install day The steps a stone countertop goes through after measuring, including slab layout, cutting, seaming, and reconnecting plumbing.
- Which countertop material handles hard water best How mineral heavy water affects quartz, granite, marble, soapstone, and laminate, and how to clean deposits without damage.
- Why do countertops crack or gap in older homes How settled floors, out of square walls, and humid summers cause seam gaps, cracks, and backsplash gaps in older houses.
- How do I get my kitchen ready for a countertop template What has to be done before the fabricator measures, from level cabinets to having the sink and faucet chosen and on hand.
- Is it a bad idea to install countertops in winter How cold Dayton winters affect stone delivery, adhesive cure, and protecting the house during a cold weather install.
Countertops in Dayton, OH
Most countertop questions in Dayton come down to timing, water, and floors that are not level. A good job starts with measuring a kitchen as it really sits, not as the drawings say it should. Cabinets in Montgomery County houses vary a lot, from newer builds to century-old homes near the Oregon District.
Weather and Install Day
Cold winters change how install day runs. Stone and solid slabs get carried through doors and across frozen driveways, and cold material needs care when it moves from truck to kitchen. Keep the path clear and the house warm enough for crews to work.
Humid summers push the other way. Wood cabinets and trim swell and shift, and laminate seams can open or lift if the substrate moves. Ask the fabricator how a given material handles seasonal movement.
Hard Water and Daily Wear
Mineral heavy water leaves white crusty deposits around faucets and sink cutouts. Wipe splashes dry, and clean the base of the faucet often. Some surfaces hide spotting better than others, and some need sealing that has to be kept up.
Older Houses and Settled Floors
Older houses often have floors and cabinets that have settled out of level. A run of cabinets can drop by a visible amount from one end to the other. Shims, scribing, and careful seam placement take up that gap, but a rigid top over a moving base can still crack or open at a joint. Whether a house is near Carillon Historical Park or close to the National Museum of the United States Air Force, the same rule holds: check the cabinets first. Overhang spans and thickness depend on the material and the job, so get those limits from the fabricator.
Guides
The guides cover getting a kitchen ready for template, which material handles hard water best, what happens between template and install, winter installs, why tops crack or gap in older homes, and how to judge a fabricator before hiring.
Latest Guides
Dayton Countertop Replacement: Should the Backsplash Come Out Too?
2026-11-09
Yes, in most Dayton kitchens the backsplash should be replaced at the same time as the countertops, or at least be treated as likely to come out. The old top is attached to the wall, the old tile sits on or just above it, and the new top rarely matches the old one exactly. Keeping the backsplash is possible, but it works only under narrow conditions.
Why the Backsplash Rarely Survives a Countertop Swap
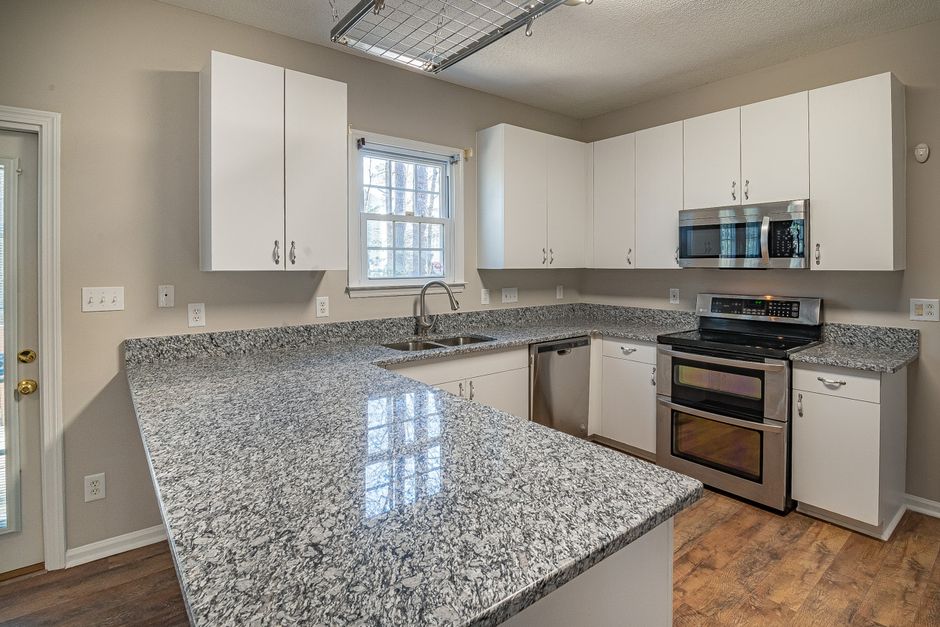
A tile backsplash is usually set so the bottom row rests on or just above the countertop. When the old top is pried loose, that bottom row often cracks or pops off. Plan on losing at least part of it before deciding to "keep" the rest.
Older laminate tops add another wrinkle. Many have a molded or attached splash, and pulling it off tends to tear the paper face of the drywall or leave patches of adhesive. The wall needs repair whether or not new tile was ever part of the plan.
This does not mean new countertops always destroy an existing backsplash. Careful removal sometimes saves it. It just should not be the assumption.
When Keeping the Old Backsplash Can Work
Keeping it makes sense only when three things line up:
- The new top matches the old one closely in height.
- The new top matches the old one closely in depth and overhang.
- The bottom row of tile survives removal.
New stone or engineered stone is often a different thickness than the laminate it replaces. Even a small change leaves a strip of bare wall, old adhesive, or a gap under the existing tile. A different front-to-back depth can expose wall that was never painted behind the old top.
If you go this route, ask the installer to remove the old top carefully, and keep spare matching tile on hand for repairs. Tile bought later from a different production lot is often hard to match, so a few leftover pieces from the original job are valuable.
Decide Before the Template Appointment
Timing matters more than most homeowners expect. A fabricator templates to the wall as it exists that day. If the old backsplash comes off after templating, the new top may not sit tight to the wall, because the surface it was measured against has changed.
So settle the backsplash question first. Either remove it before the template visit, or commit to leaving it and accept the limits that come with that choice.
Measure from the new countertop height, not the old one. This matters most where a window sill sits low over the counter, since it can limit splash height or force the splash to wrap or stop short.
Dayton Walls Have Their Own Surprises
Many homes in the Oregon District, South Park, and Dayton View have plaster over lath instead of drywall. Plaster tends to crack, crumble, or come off in chunks when tile is removed. Expect patching and leave time for it, because tile over crumbling plaster is likely to fail.
Older Dayton houses may also have lead-based paint somewhere in the kitchen wall layers. Before anyone scrapes, sands, or demolishes painted wall surfaces, test the paint and use dust control appropriate for lead. This is a good reason to raise the question with your installer before demolition day, not after.
Once the old tile is off, look at the wall behind the sink and around the faucet. Soft drywall, dark staining, or a musty smell points to a past leak. Fix that first, before anything new goes up.
A Stone Splash Needs a Cooperative Wall
If you want a matching backsplash, either a short ledge or full height, tell the fabricator before slabs are chosen. Splash pieces cut from the same slab match in color and veining. Pieces added later from a different slab may not.
Stone and engineered stone, including brands like Cambria, need a reasonably flat wall. Older walls are often wavy or out of plumb, which leaves visible gaps behind a rigid splash. A slab cannot be installed tight against just any wall without scribing or shimming. Tile follows small irregularities more forgivingly, which is one reason a tile backsplash above a stone top is so common.
Solid surface materials such as Corian and Avonite can be shaped with an integral coved splash, but they still depend on a wall that is sound and reasonably straight.
Cutouts, Dust, and Where the Work Happens
Outlet and switch cutouts in a stone or engineered stone splash are best cut in the shop. Cutting engineered stone releases respirable crystalline silica (silicon dioxide), and dry cutting indoors puts installers and anyone nearby at risk. Any on-site cuts should be wet cut with dust control.
The documented hazard of silicosis is to workers cutting, grinding, and polishing the material. It is not a concern for a finished countertop in normal kitchen use. Still, it is fair to ask how a fabricator handles cutting and dust.
The Right Order of Work
Countertops first, then tile. Tile set onto a finished, level top gives a straight bottom line and a clean joint.
Before the new tops go on, check that the kitchen cabinets are level and solidly fastened. Shimming to level can raise the top slightly, which changes where the backsplash must start.
After installation, allow time for any required sealing or cure. Ask the countertop installer what they recommend before tile setters lean materials or tools on the new surface.
Prepping the Wall for Tile
Before tiling, the wall should be sound, flat, clean, and primed where patched. Tile over loose paint, damaged paper, or crumbling plaster is likely to fail. Putting new tile directly over old tile is not always safe either, since it can affect fit, outlet depth, and the countertop joint.
Outlets on the backsplash wall may need box extenders once tile or a slab is added. Without them, the outlet sits recessed and the cover plate does not seat properly. Have that handled by someone qualified in electrical work.
Choosing Material for Dayton Conditions
Dayton's municipal water is hard, drawn from the Great Miami buried valley aquifer. Mineral spotting builds up around faucets. A stone splash, or tile with tight joints and a stain-resistant grout behind the sink, is easier to clean than wide, porous grout lines.
Behind a range, the backsplash takes heat and grease spatter. Choose a material rated for that spot, and confirm the clearance between a slide-in range and the wall before the splash goes in. Glass tile looks bright but is translucent, so thinset color and trowel lines can show through. It usually needs a white setting material and full coverage.
No countertop material is completely stain proof, heat proof, or maintenance free, and that includes engineered stone. A backsplash also protects the wall from water and splatter, so it is not only decoration.
Special Case: Butcher Block
Butcher block expands and contracts across its width with seasonal humidity. Ohio's humid summers and dry, heated winters make that movement noticeable. Leave a small gap at the wall and let the backsplash or a flexible caulk cover it, rather than locking the wood tight.
Caulk the Joint, Do Not Grout It
Where the backsplash meets the countertop, use a flexible sealant, not grout. Tops and walls move slightly, and grout in that joint tends to crack and let water behind the tile. This applies to every material, stone, laminate, or wood.
Buy Extra Tile
Order extra tile from a single production lot. A few spares cover breakage during installation and any future repair, and matching an exact color later is often difficult.
A Simple Way to Decide
Replace the backsplash with the countertops if the height or depth will change, if the wall is plaster, if the old top has an attached splash, or if the bottom tile row is already cracked. Keep it only if the new top lines up closely and your installer is willing to remove the old one with care.
Either way, make the decision before templating. That one step prevents most of the gaps, mismatches, and repeat work that homeowners run into after a countertop swap.
Countertop Replacement in Dayton: What Happens to the Sink and Faucet
2026-11-09
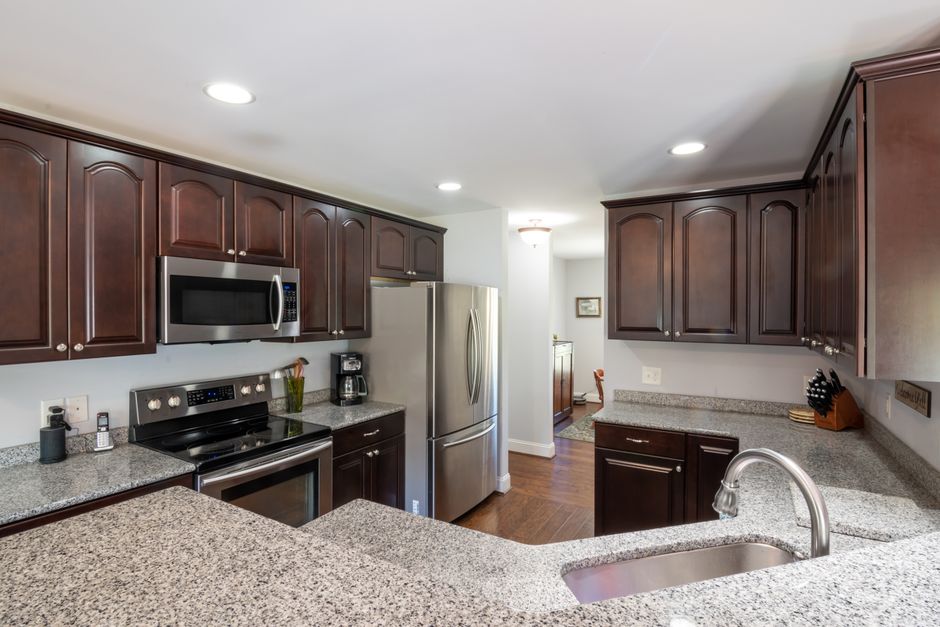
The sink and faucet always come out when a countertop is replaced, and whether they go back in depends on how the sink is mounted, what shape the old parts are in, and who handles the plumbing. In a Dayton kitchen, hard water and older house plumbing add a few steps that are worth planning before tear-out day.
How the Sink Is Mounted Decides How It Comes Out
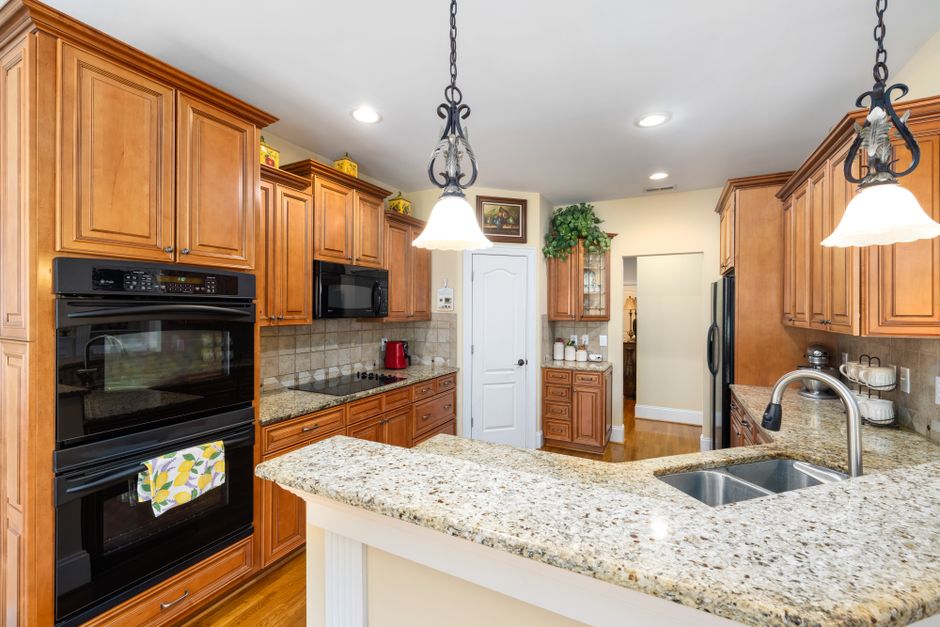
A drop-in sink rests on top of the counter. Once the caulk bead is cut and any clips underneath are loosened, it lifts out in one piece. These are the easiest sinks to save.
An undermount sink hangs below the counter on clips, epoxy, or both. It is often bonded so firmly that it leaves with the old top or has to be cut free. Porcelain-coated and fireclay sinks can chip or crack during separation. Reuse is possible, but it is not guaranteed. Ask the installer to judge the bond before you commit to keeping the sink.
Reuse or Replace: Making the Call
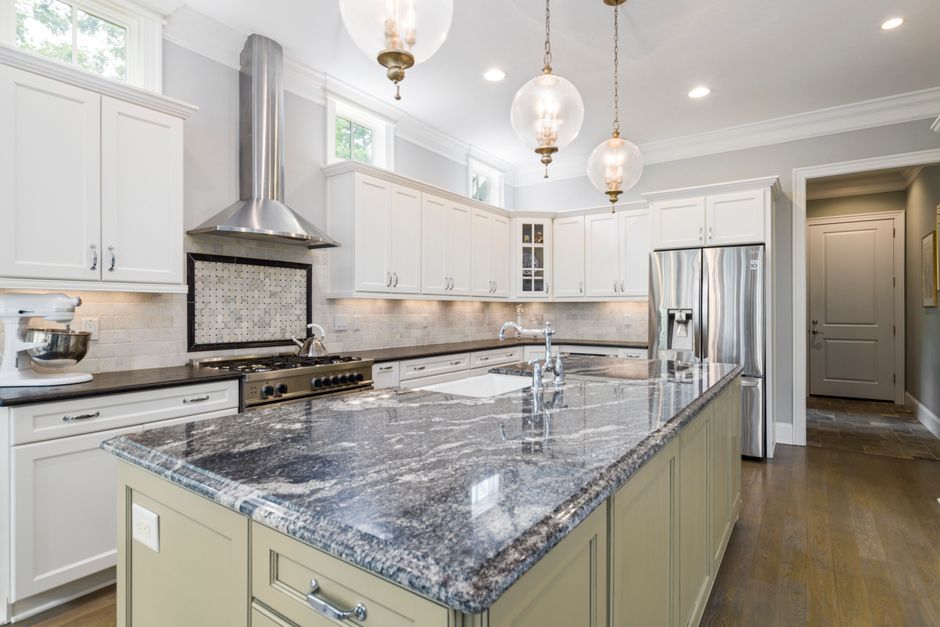
Reusing the sink makes the most sense when it is a drop-in in good shape, or when you plan to stay with a drop-in style. Replacing it makes more sense when:
- The old sink is an undermount that has to be broken free.
- The finish is scratched, stained, or worn through.
- You are moving from laminate to stone and want an undermount, which a standard laminate top does not take as readily as stone does.
- The bowl layout no longer suits how you cook and clean.
Whichever way you lean, the fabricator needs the actual sink, or its exact spec sheet, at template time. Undermount cutouts are sized to the bowl. Bring the faucet spec sheet along too.
The Reveal Is Part of the Decision
With an undermount in stone or engineered stone such as Cambria, you choose how the sink edge relates to the counter opening:
- Positive reveal: a ledge of sink rim shows.
- Negative reveal: the stone overhangs the bowl.
- Flush: the stone edge and bowl edge meet evenly.
This is settled before fabrication, not on install day. Solid surface tops from makers like Corian or Avonite are a different case, since a sink can be integrated into the material itself, so ask what your chosen material offers.
Count the Faucet Holes Before Anything Is Cut
Stone and engineered stone are drilled to order, usually in the shop. Common layouts are:
- Single hole
- Three hole centerset at 4 inches
- Three hole widespread at 8 inches
Add holes now for a soap dispenser, side sprayer, filtered water tap, instant hot dispenser, or a dishwasher air gap. Drilling a finished stone top later is doable, but it carries chip and crack risk, especially near the sink cutout.
If you are keeping a drop-in sink and switching from a three hole faucet to a single handle, a deck plate (escutcheon) covers the extra holes. On a new stone top, just have only the holes you need drilled.
Will the Old Faucet Fit the New Top?
Not always. Laminate is usually about 3/4 inch thick plus buildup, while stone is commonly 2 cm or 3 cm. Many faucets list a maximum mounting thickness, and a faucet that fit the old top may need longer shanks or a different mounting kit.
If you reuse the faucet, check it over first:
- Clean or replace the aerator.
- Look at the base for scale and corrosion.
- Test the mounting nuts. Seized nuts sometimes have to be cut off, which can tip the decision toward a new faucet.
Dayton draws from a very hard water aquifer, so scale buildup on older faucets is common.
Test the Shutoff Valves a Week Ahead
The shutoff valves under the sink are the most common surprise. Older multi-turn stop valves in Miami Valley homes often scale up, refuse to close fully, or start weeping at the packing nut once they are turned.
Test them a week before the work, not on install day. If a valve fails, have it replaced with a quarter-turn stop before the crew arrives. A countertop swap with water that cannot be shut off is a stalled job.
Plan on New Supply Lines
Hard water leaves mineral crust on compression nuts and inside old lines. Fresh braided stainless supply lines are cheap insurance. Measure first, because a thicker top and a new sink position can change the length you need.
Drain, Disposal, and Dishwasher Adjustments
Drain parts. An undermount sits at a different height than a drop-in, so the tailpiece, P-trap, and sometimes the trap arm may need trimming or extending. Keep the trap arm sloping toward the wall so it does not hold standing water.
Garbage disposal. It is usually disconnected at the mounting ring. On a new sink, the mounting assembly may need replacing to match the sink flange and the new counter thickness.
Dishwasher. Many dishwashers are screwed into the underside of the old countertop. Stone usually cannot take those screws, so side-mount brackets fastened to the cabinets are typical. After reconnection, confirm the drain hose keeps a high loop or connects to an air gap.
Drain flange sealant. Standard plumber's putty can leave an oily ring on granite, marble, and similar porous stone. Use a stone-safe putty or a suitable silicone sealant instead.
Older Dayton Houses Need a Closer Look
Prewar and mid-century homes in neighborhoods like Oakwood, Belmont, and the older parts of Kettering may still have galvanized steel drain or supply pipe. It can crack or start leaking when disturbed. Have someone look at the pipe behind the trap before work starts, and keep a plumber on call.
Sinks under windows on exterior walls are also common in the local housing stock. If insulation behind the sink base was disturbed during tear-out, have it put back before the cabinet is reloaded. Supply lines on cold walls can freeze in a hard January.
Who Actually Reconnects the Plumbing?
Many countertop installers remove and set the sink but will not reconnect supplies, drains, disposals, or dishwashers. Ask directly who disconnects and who reconnects. You may need to book a plumber, and the timing has to line up with the install so the kitchen is not left without water longer than necessary.
Let the Cabinet Do Its Part
With the old top off, the sink base is exposed. Check it for:
- Soft or swollen cabinet floors
- Old leak stains
- Mold
- Front or back rails cut to fit a larger undermount bowl
A kitchen cabinet has to be sound enough to carry the weight of a stone top. Cast iron and large fireclay undermount sinks can also exceed what clips and epoxy alone should carry long term, so ask about support rails or brackets resting on the cabinet frame.
If the kitchen includes an island with a second sink, the same checks apply there.
Butcher Block Needs Extra Care
Wood tops are a higher-risk home for sinks. End grain wicks water and swells, so every cut edge of the sink and faucet holes must be sealed thoroughly. Undermount sinks in butcher block are the riskiest pairing.
Cutting Happens in the Shop, Not the Kitchen
Most sink cutouts and faucet holes are done wet in the fabrication shop. If any cutting or enlarging has to happen on site, it should be done wet with dust control. Engineered stone releases crystalline silica dust (silicon dioxide), which causes silicosis, so keep family and pets out of the area.
The Days After Install
Expect the kitchen sink to be out of service for a while. The undermount adhesive needs time to cure before the sink takes water weight or a disposal's vibration. Installers commonly ask you to wait, often overnight. Plan dishes and cooking around that gap.
Once everything is reconnected, test it properly:
- Run hot and cold water at full flow.
- Fill each bowl and release it all at once to load the drain.
- Run the disposal and a dishwasher cycle.
- Wipe every joint with a dry paper towel.
- Check again the next day, since slow drips show up late.
The joint between sink and counter is sealed with mildew-resistant pure silicone, not grout. Treat it as a maintenance item. Inspect it periodically and recaulk when it pulls away or darkens.
Keep the Paperwork
Hold onto the old faucet and sink model numbers until the job is signed off. They make it far easier to source replacement cartridges, mounting kits, or correct drain parts if something does not fit on install day.