How do I get my kitchen ready for a countertop template
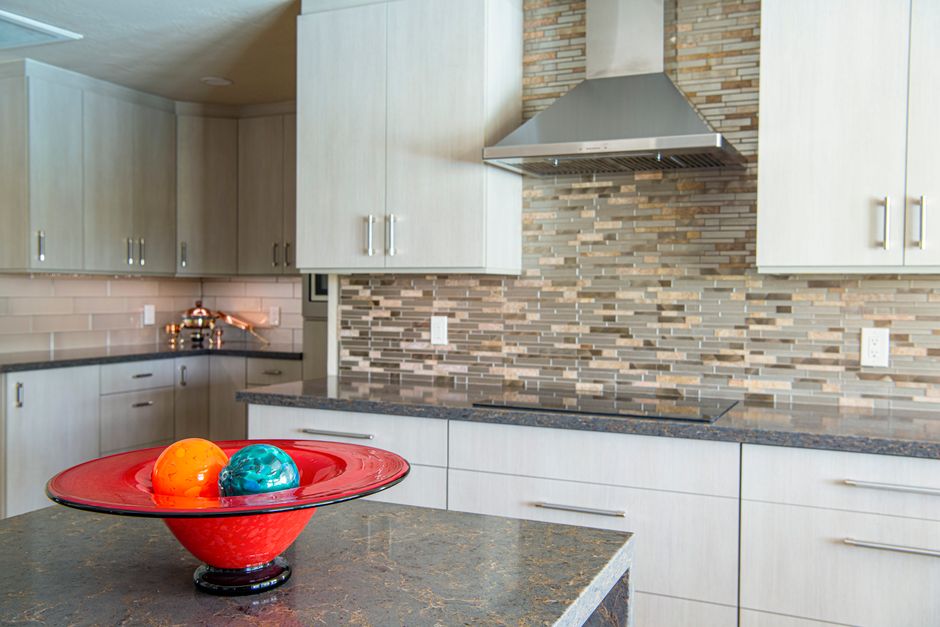
The template does one job: it records the outline of the cabinet boxes, walls, and cutouts so the shop can cut stone to fit. Prep for countertops in Dayton, OH comes down to the checklist kept at countertops dayton busy bee kate, and every item on it exists because stone cannot be adjusted once it is cut.
Cabinets set, fastened, and level
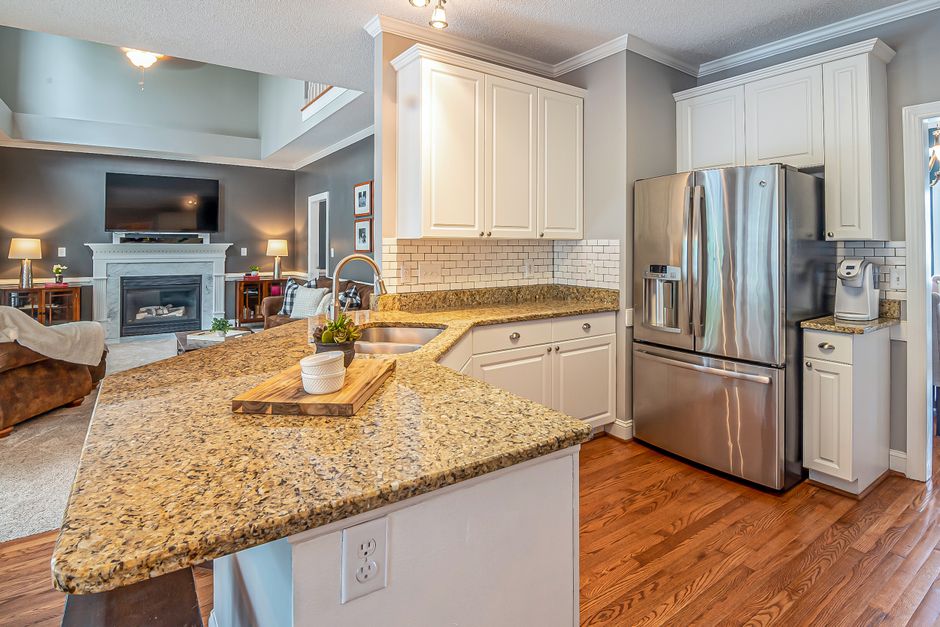
Base cabinets must be fully installed, fastened, and level before templating. Stone will not flex to follow a low spot. A slab of granite or quartz bridging a dip rests on the high points and can crack under load. Shim the boxes, check them with a straightedge across the run, and fasten them to the wall and to each other. Measurements taken before the cabinets are set describe a room that does not exist yet.
Sink model on site
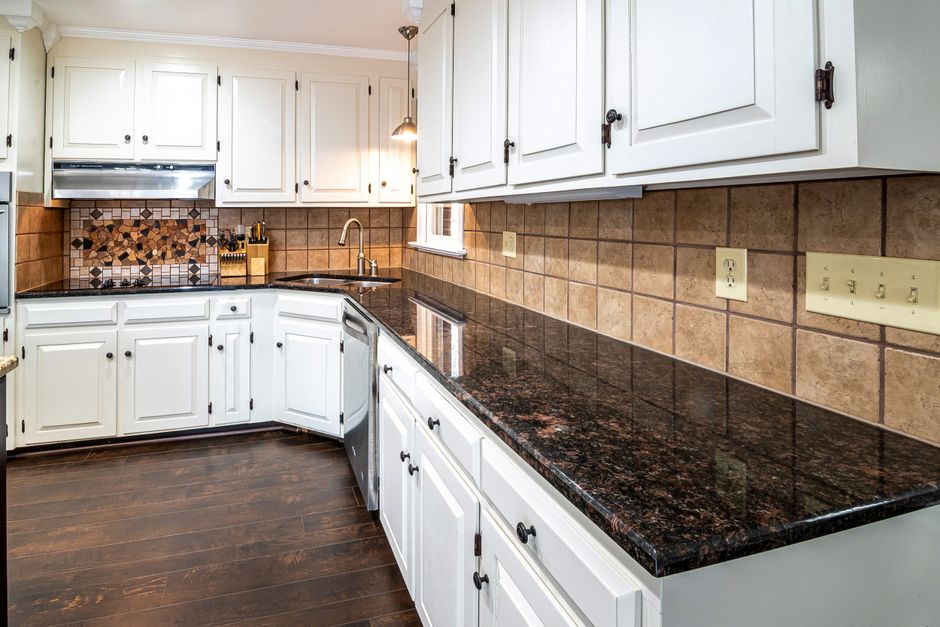
The fabricator needs the exact sink model. For undermount sinks, many shops want the sink itself on site at the template, so the cutout and reveal are traced from the real basin. Swapping to a different sink after templating changes the cutout, the rail width, and sometimes the seam placement near the bowl. The cut stone may not accept the new sink at all.
Holes for fixtures
Faucet, soap dispenser, and filter tap locations are decided before the template so the holes are drilled in the shop. Drilling in a finished quartzite or porcelain top on site is a risk nobody wants. Bring the faucet or its spec sheet, and mark the deck positions with tape.
Cooktop and slide in range specs
Cooktop and slide in range specs are needed so the cutouts and side clearances come out correct. A slide in range needs the right gap on both sides, and a cooktop needs its exact cutout dimensions and the cabinet depth below it. The overhang at the range side depends on these numbers.
Old tops, thickness, and edges
Old tops should come off before the template, or the fabricator must be told they will be removed, since measurements are taken to the cabinet boxes. Thickness matters here too. Thinner 2 cm stone often needs a plywood subtop or a built up edge, while 3 cm stone usually sits directly on the cabinets. Decide the edge profile at the same time, whether an eased edge, a bullnose, or a waterfall edge, because the end panels and the build up depend on it. A remnant can cover a small vanity or bar, but the same prep applies.
Clear the room
Clear the counters and the path from the door so the templaters can reach every wall and corner. Empty the sink base and the cabinet under the cooktop. Move small appliances, pull out trash bins, and keep pets out of the work area. In older Dayton houses near the Oregon District, walls often run out of square, and the templater needs open access to trace each one.